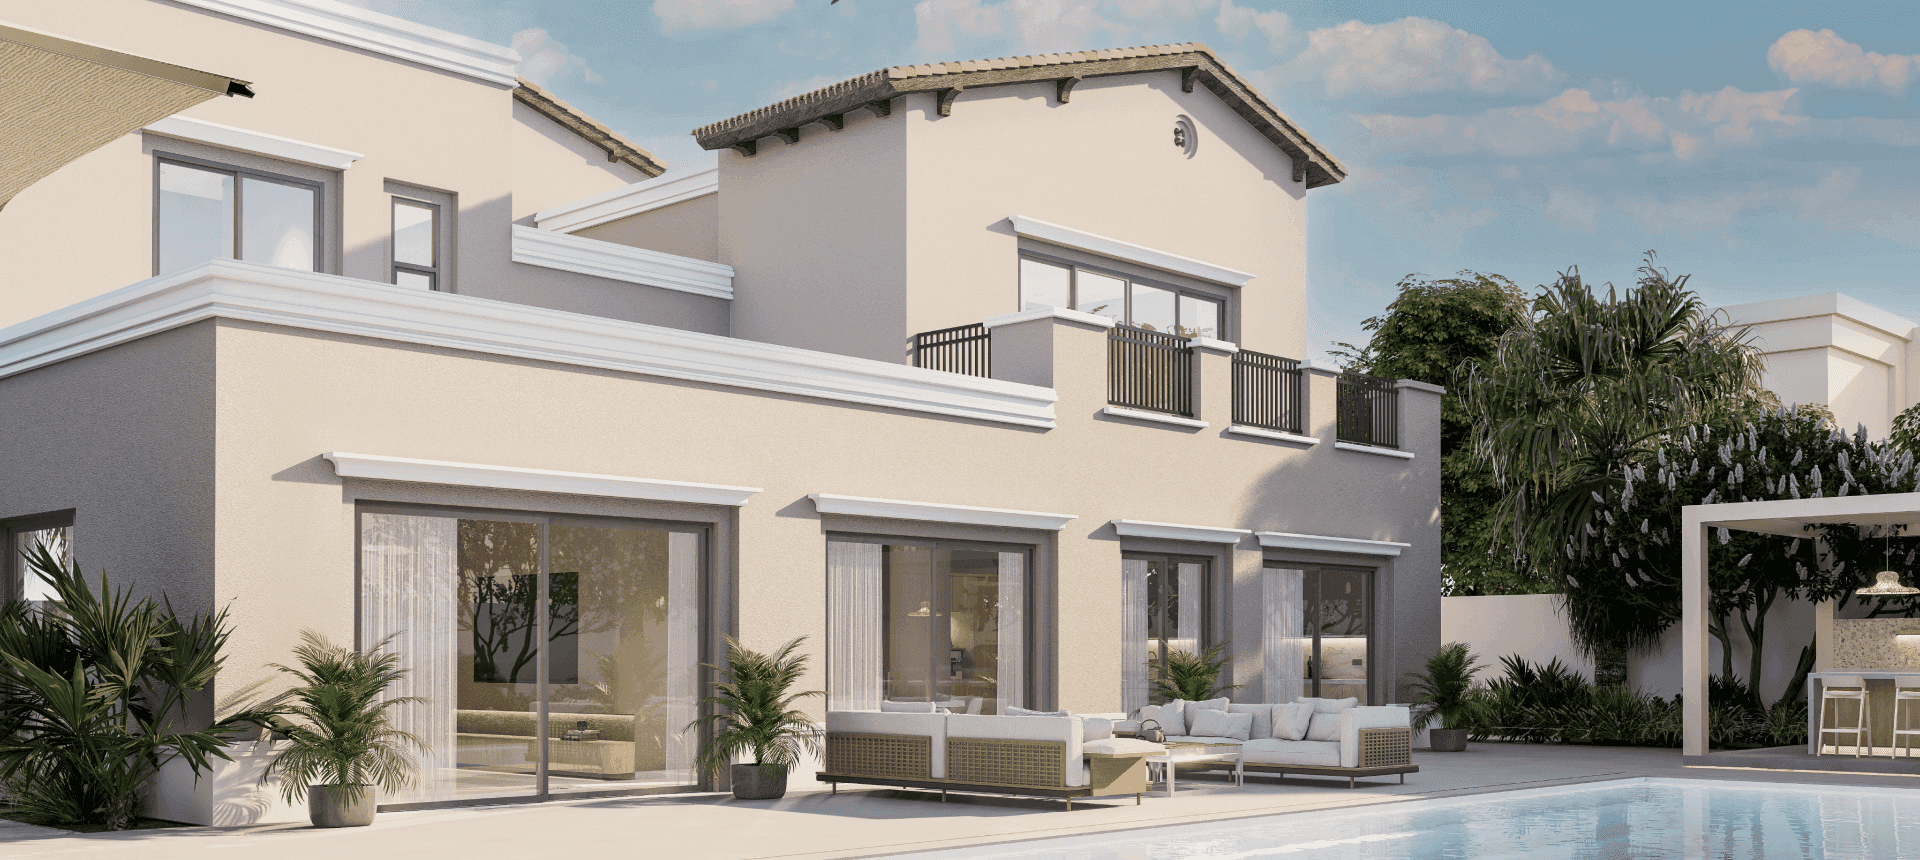
Overview
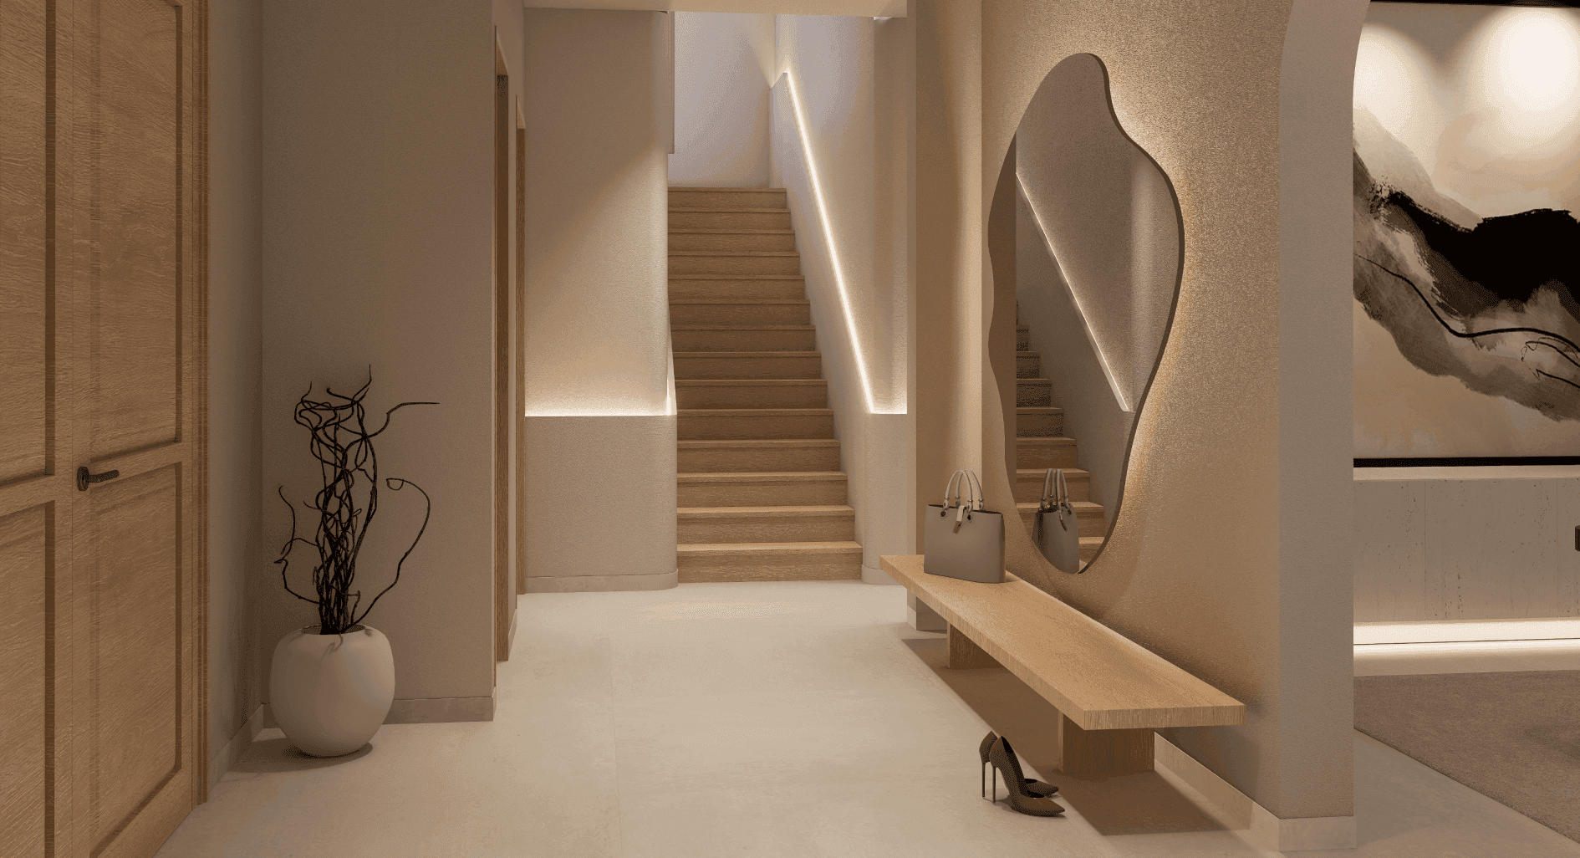
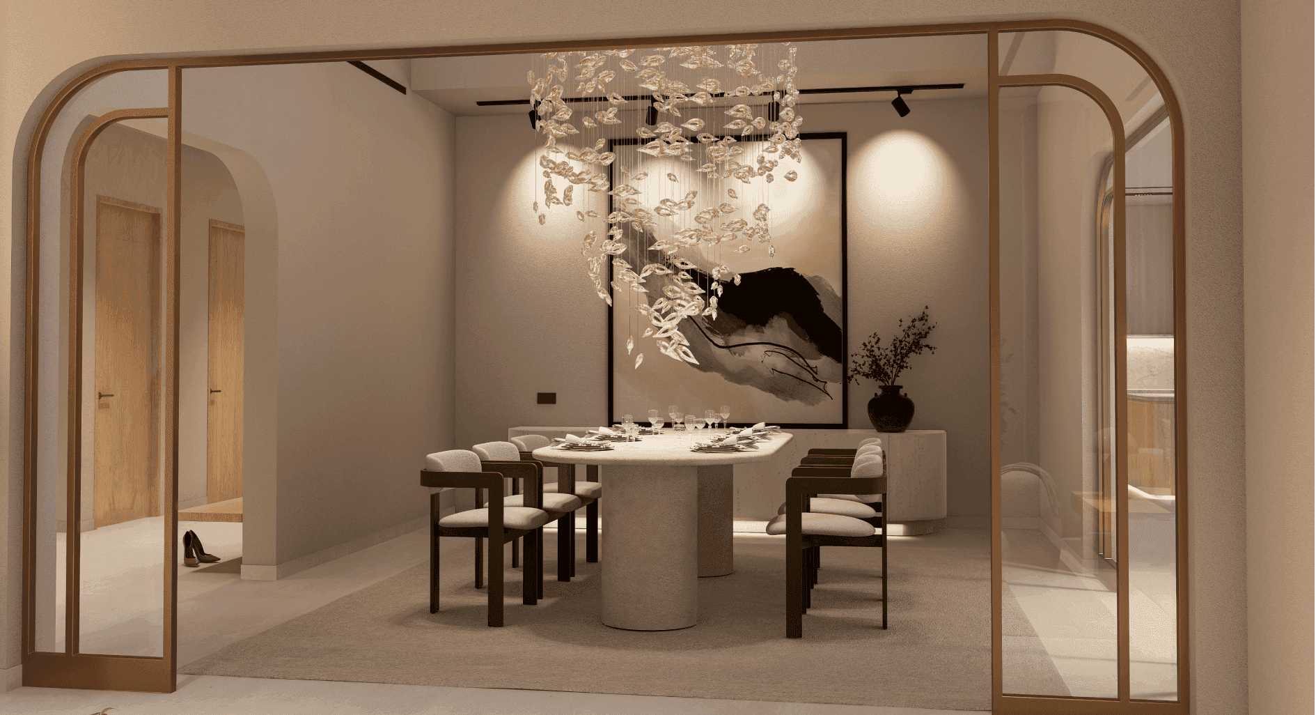
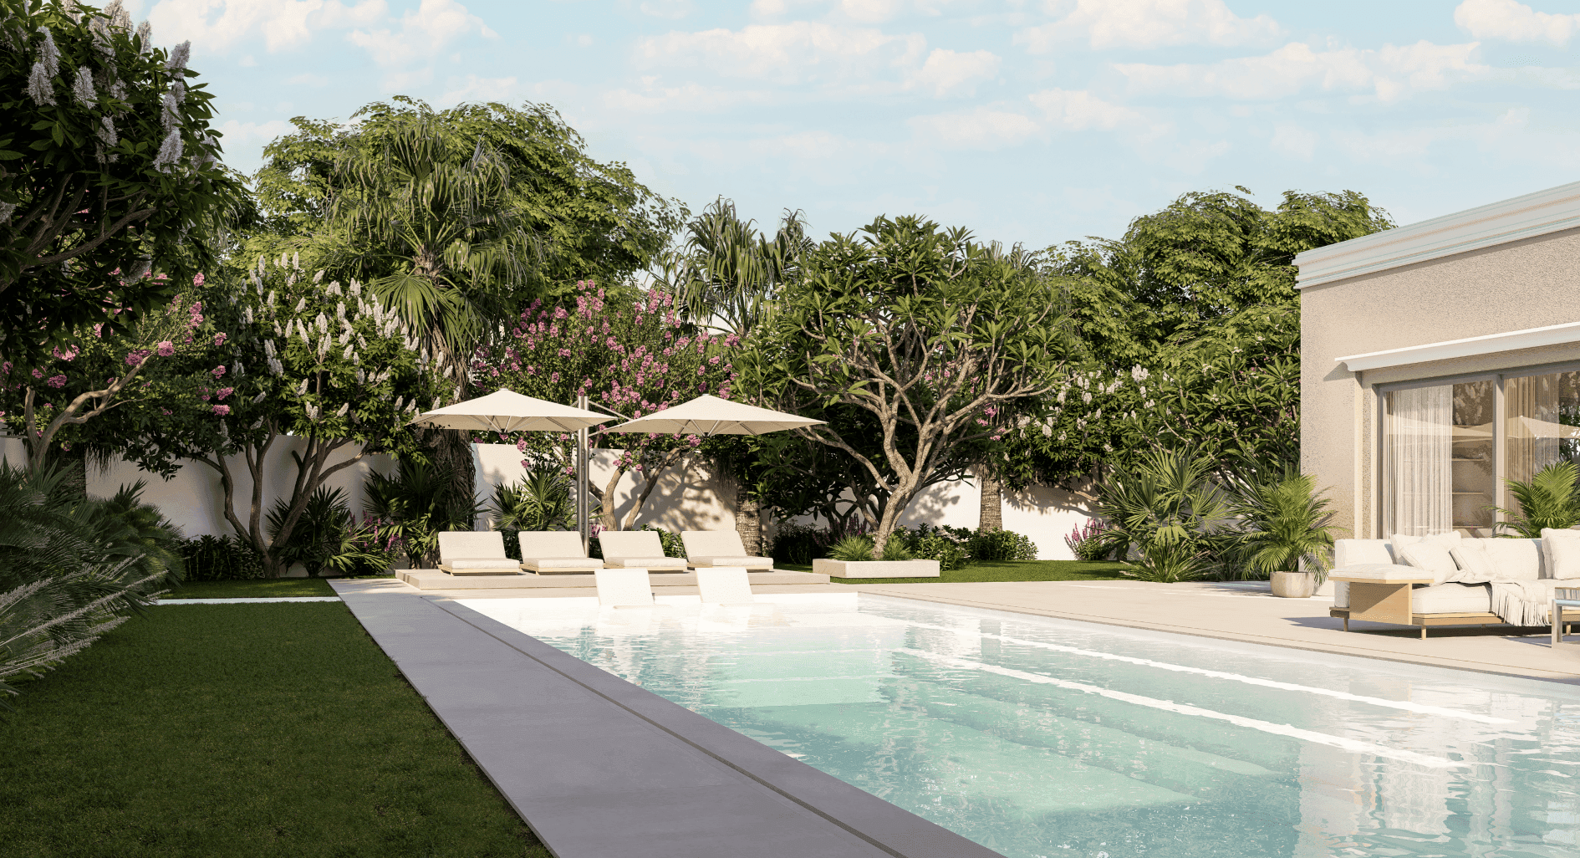
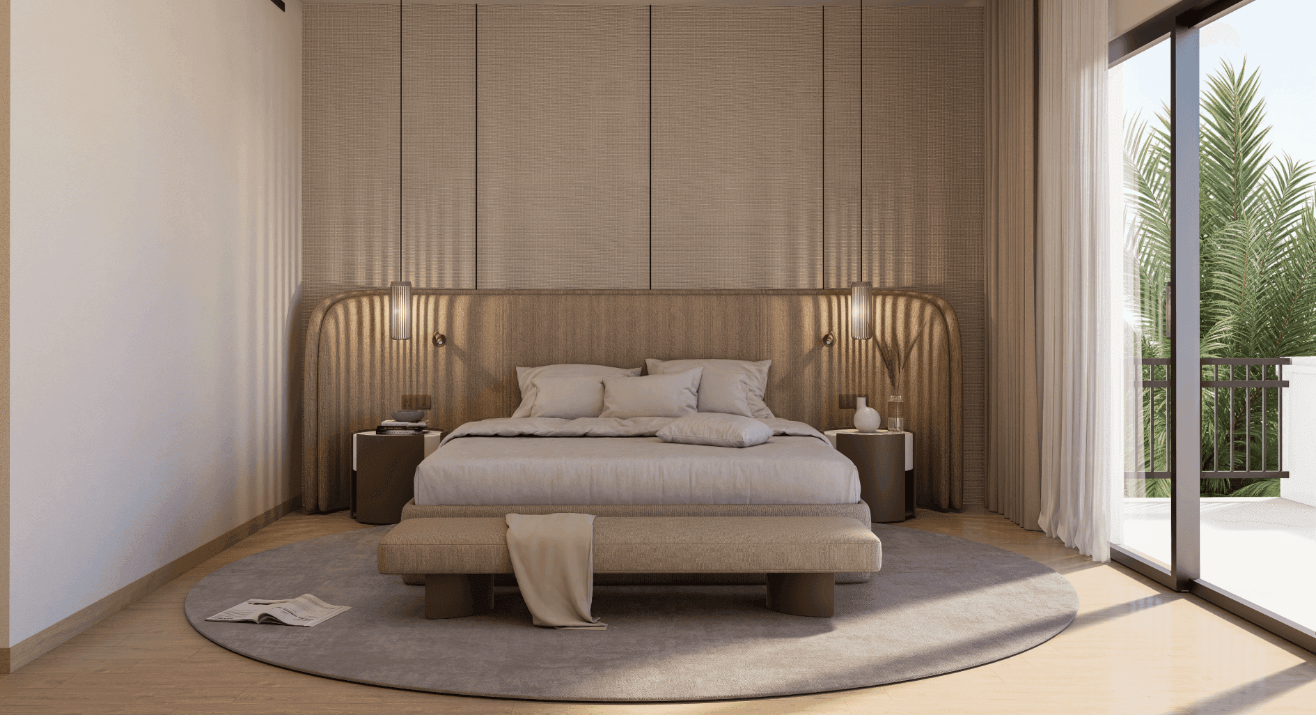
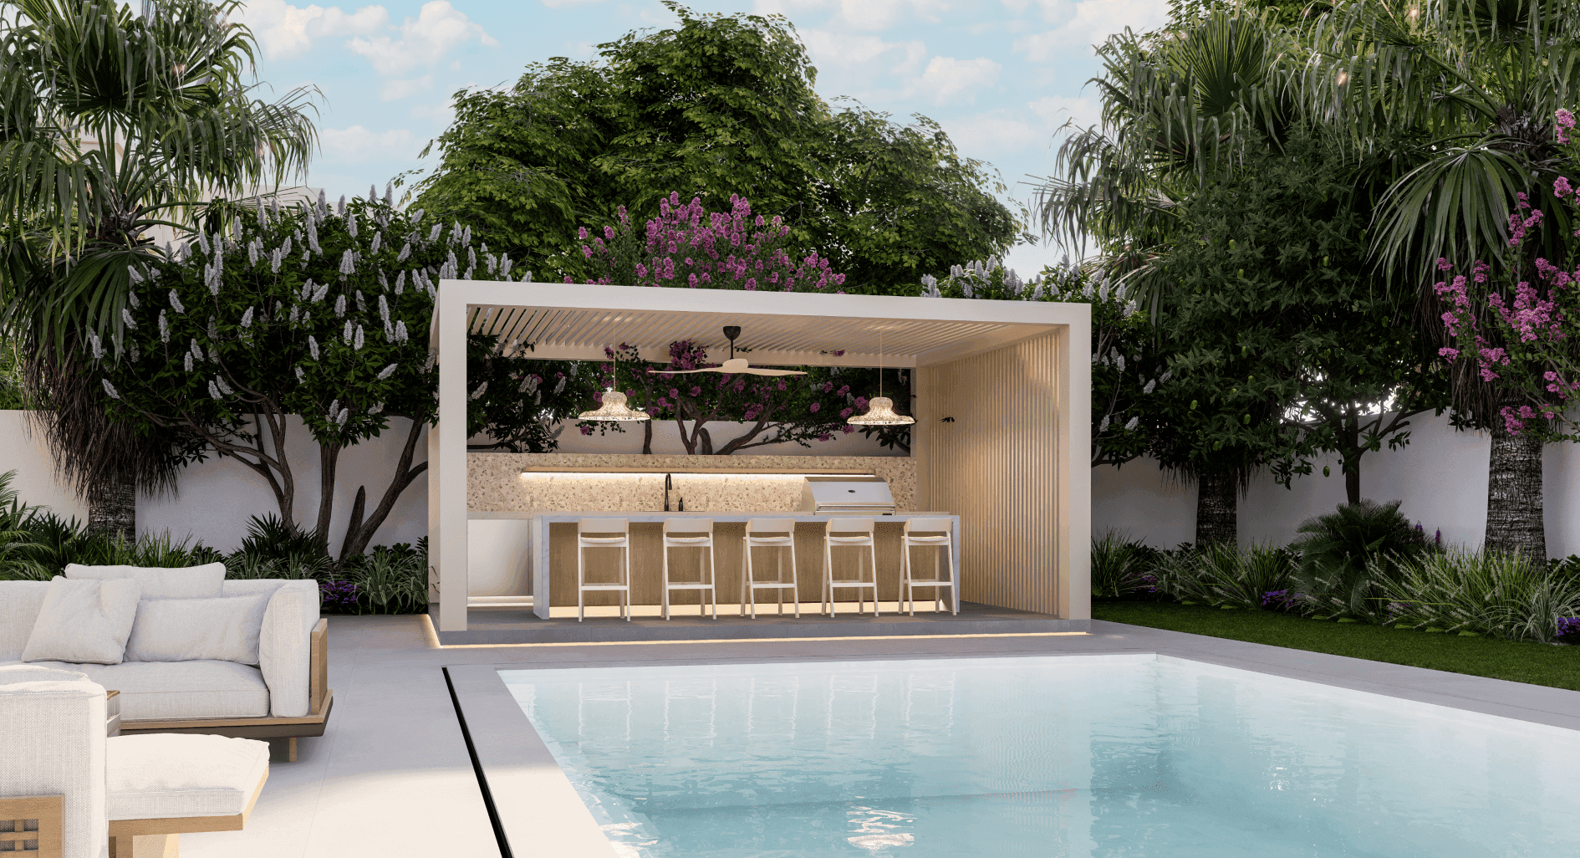
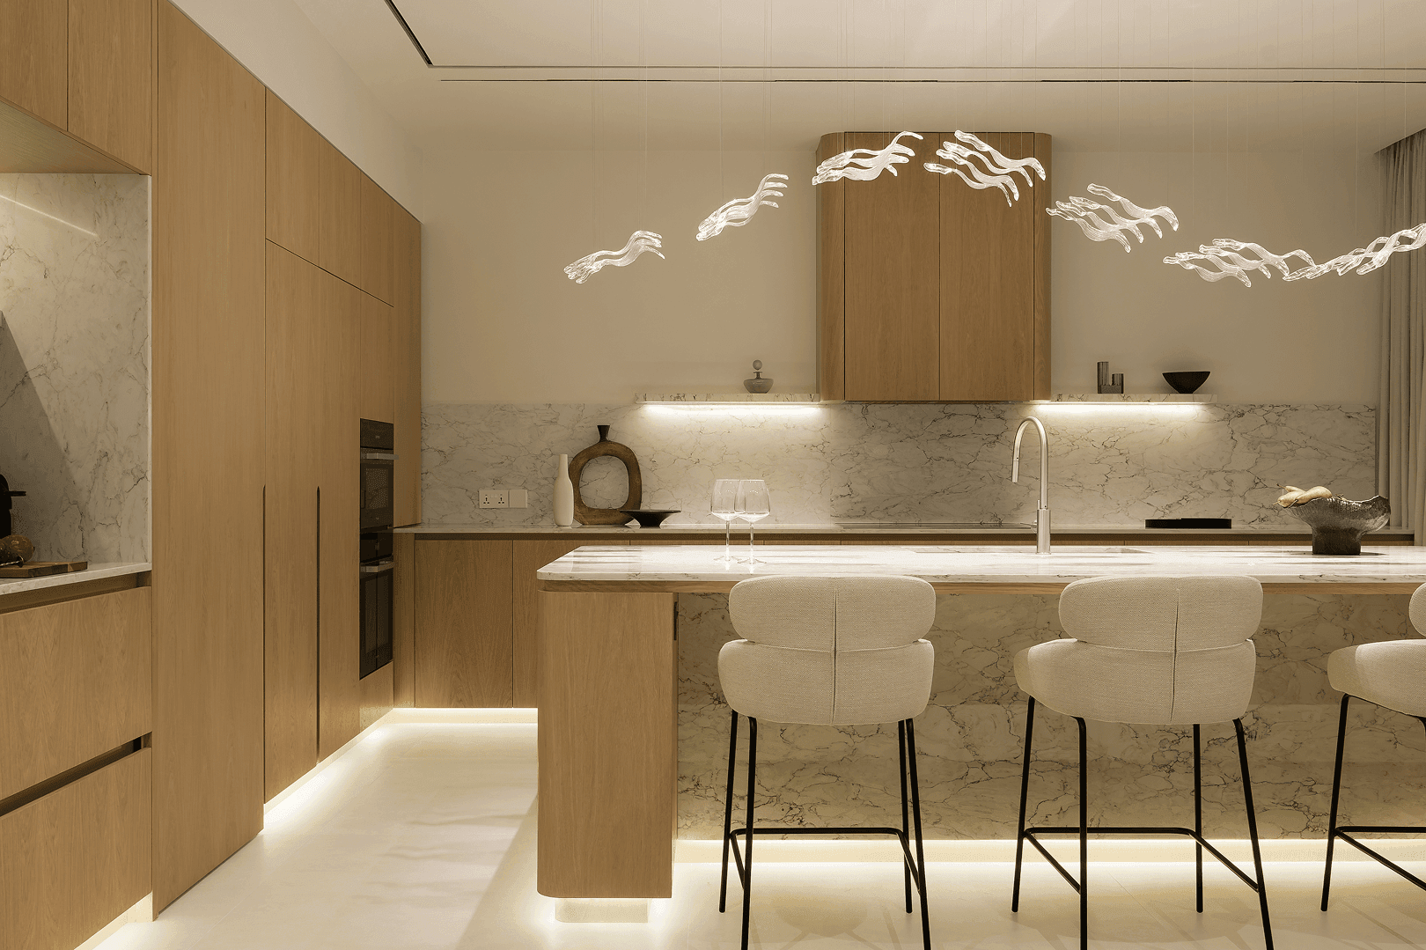
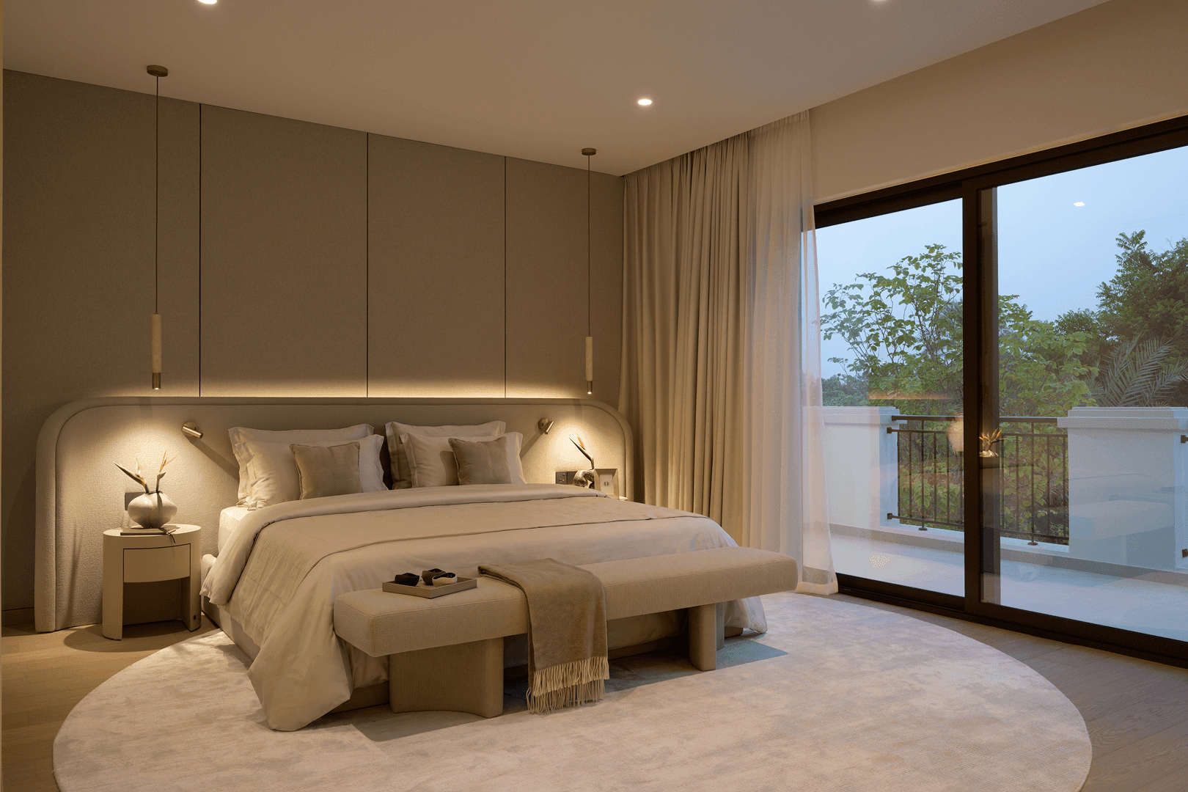
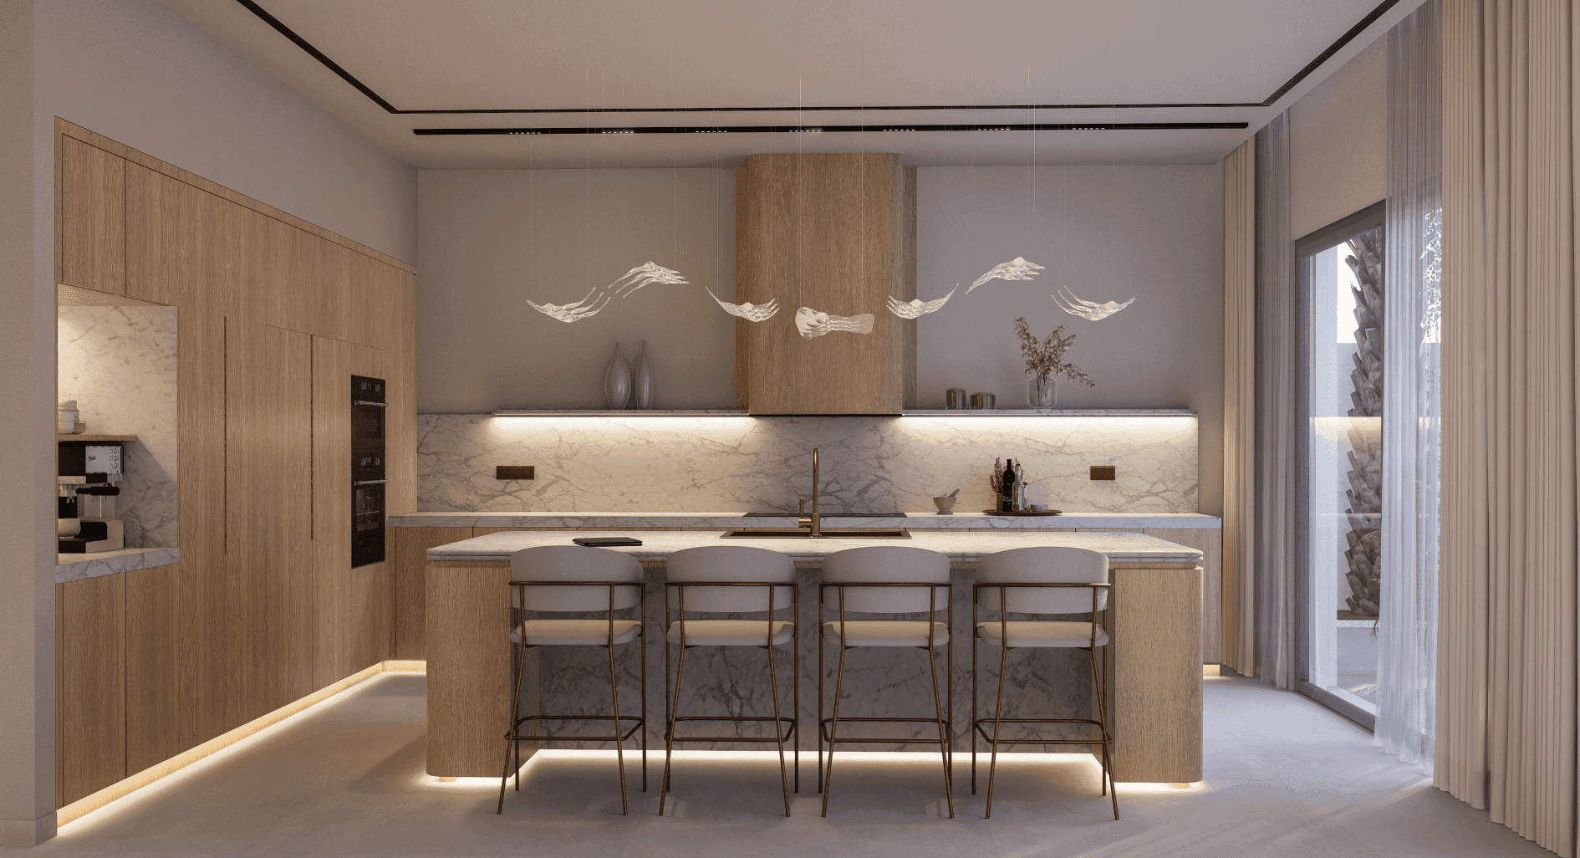
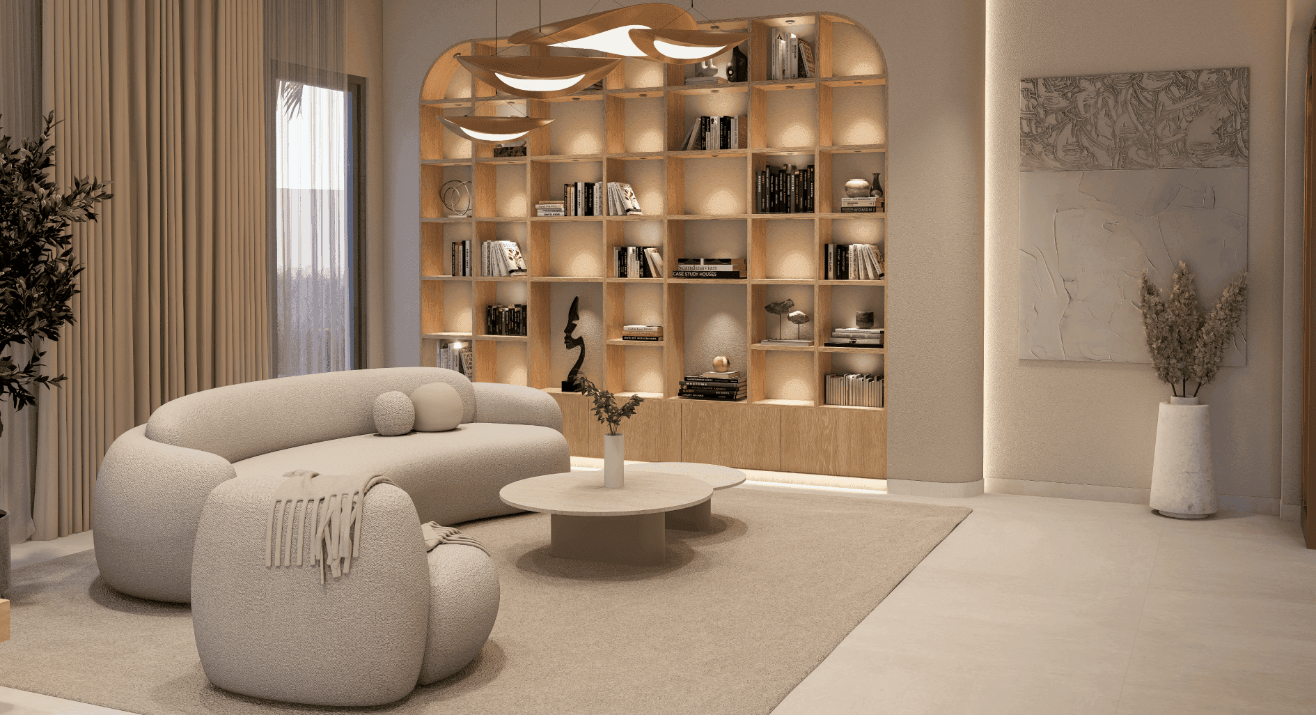
A layout where style meets functionality
Every square meter is thoughtfully designed to maximise comfort and effortlessly adapt to family life. Smart spatial planning seamlessly combines the warmth of a home with the functionality of a modern residence.
The functional layout utilises intuitive zoning with spacious communal areas on the ground floor for gatherings and bright, private rooms on the upper level for rest. This approach transforms the house into a carefully designed living space.
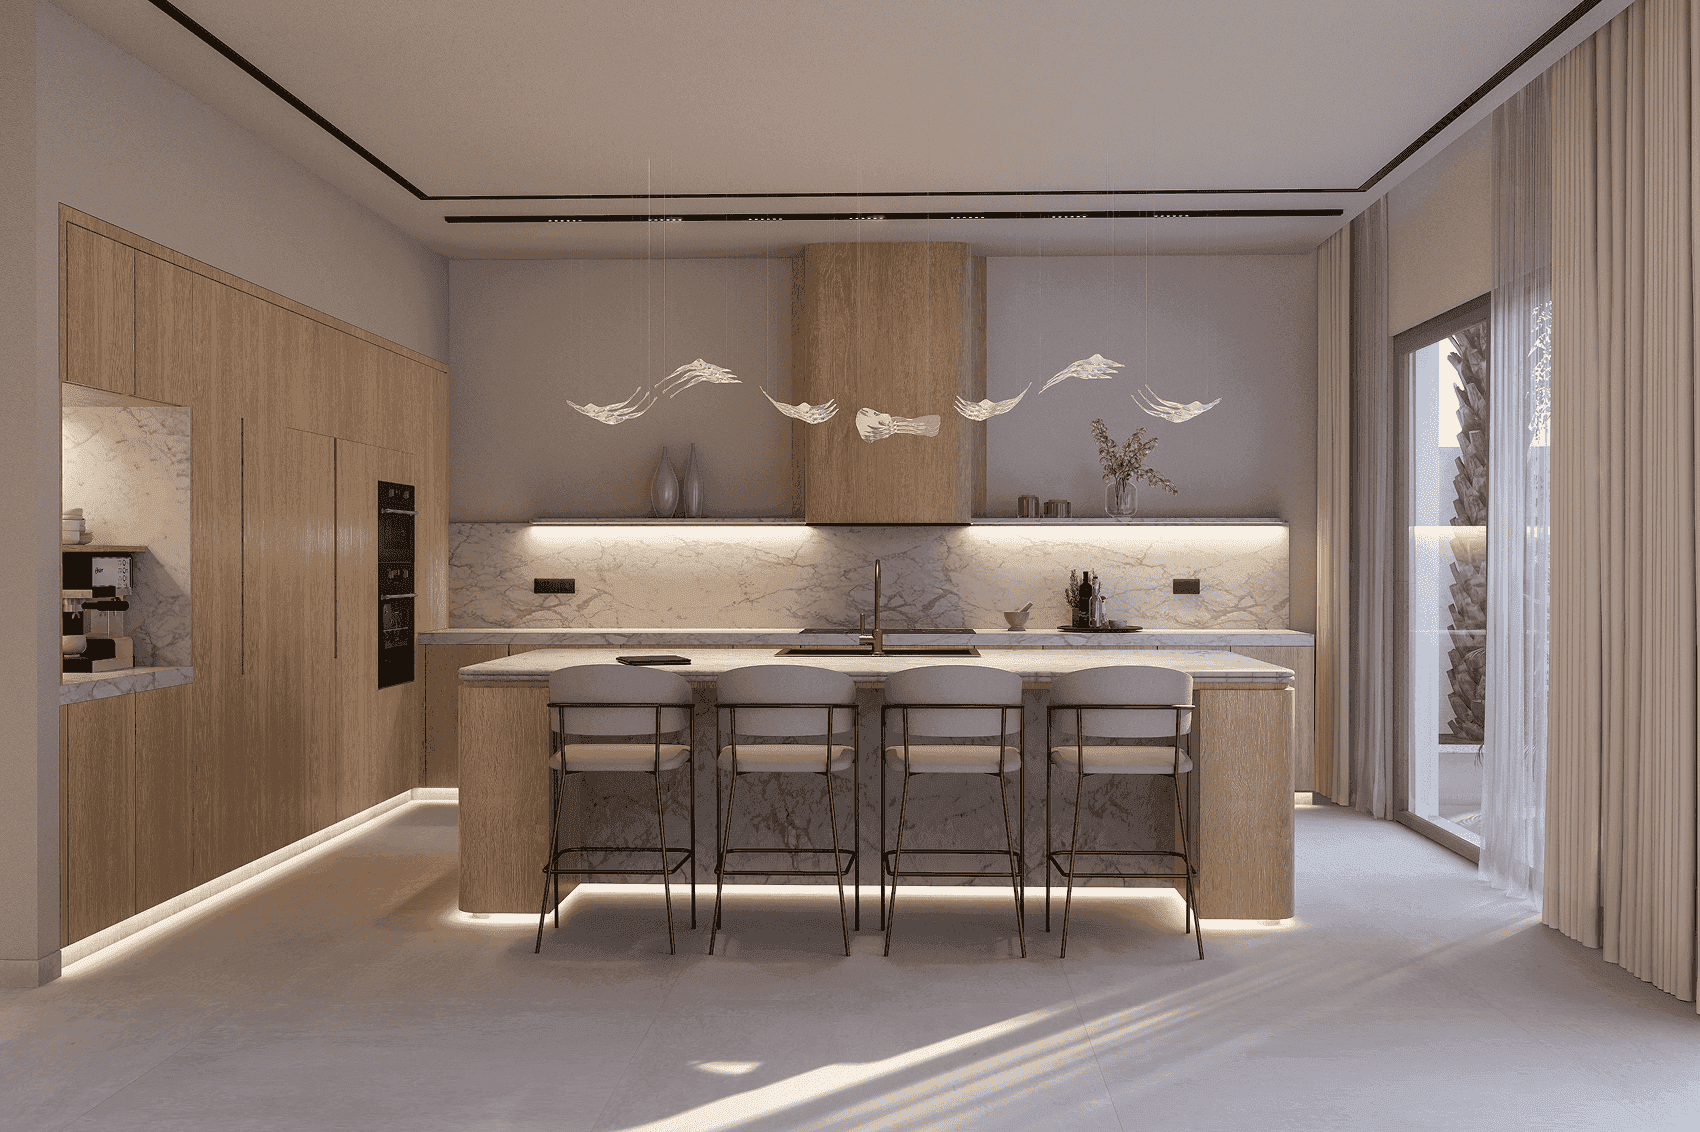
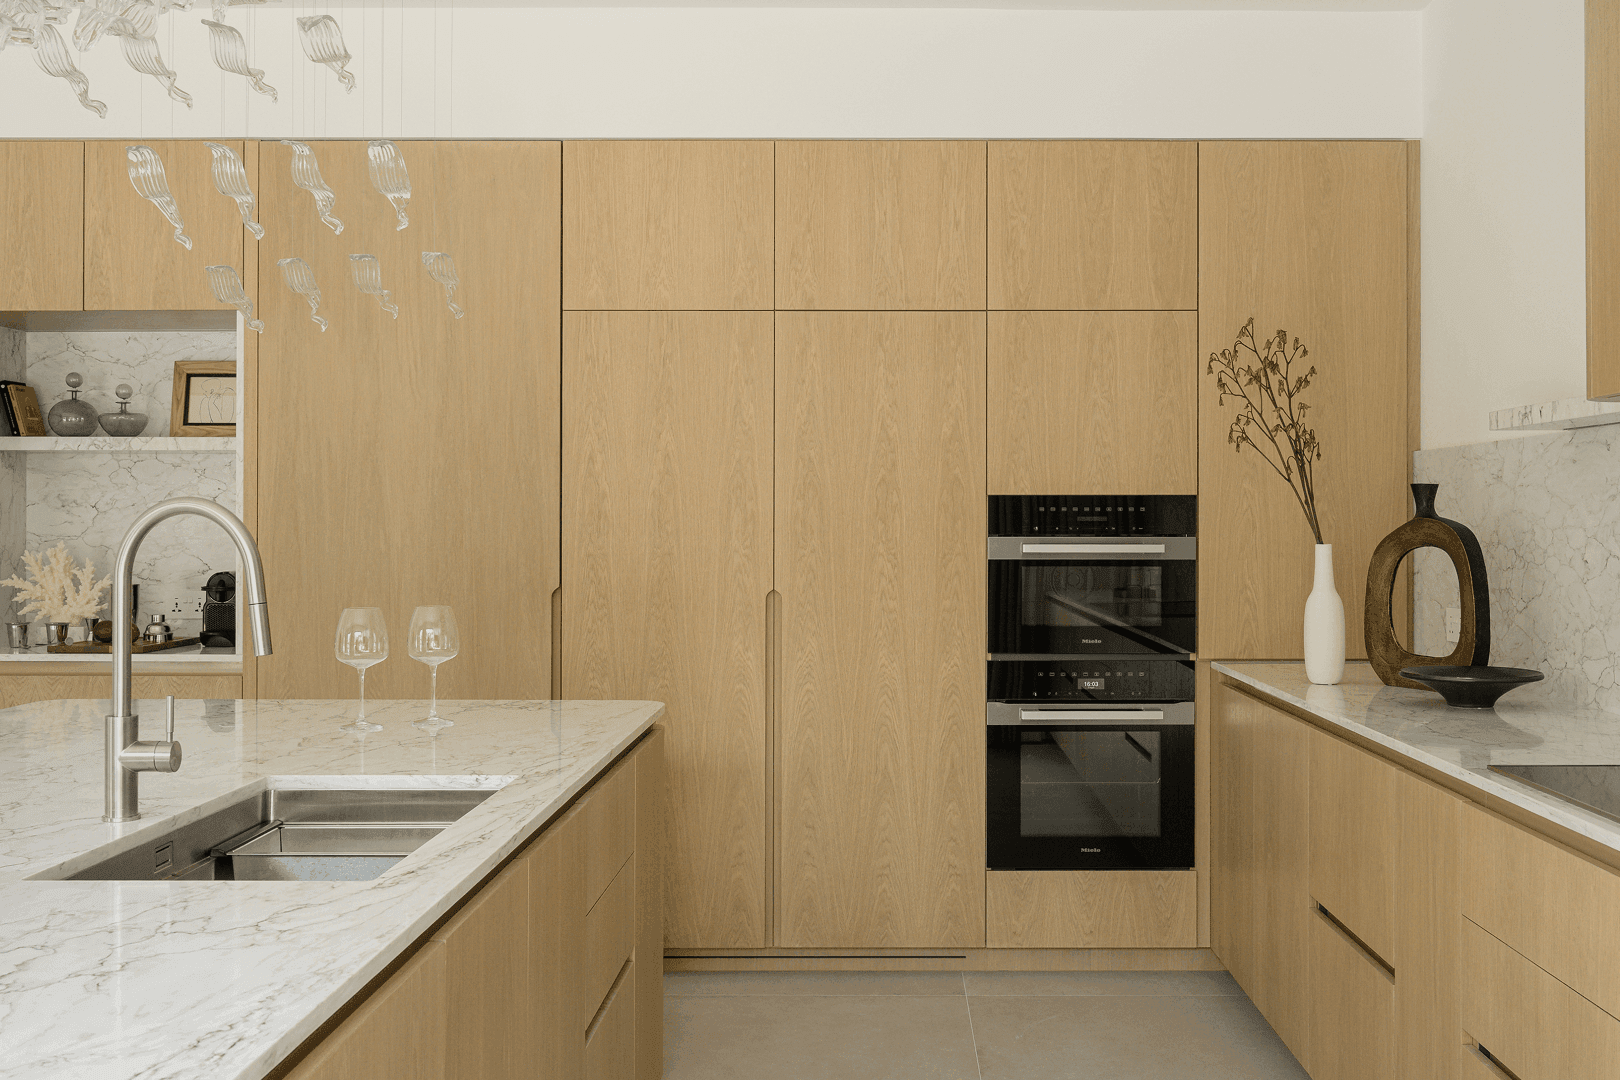
Kitchen
refined design and functionality
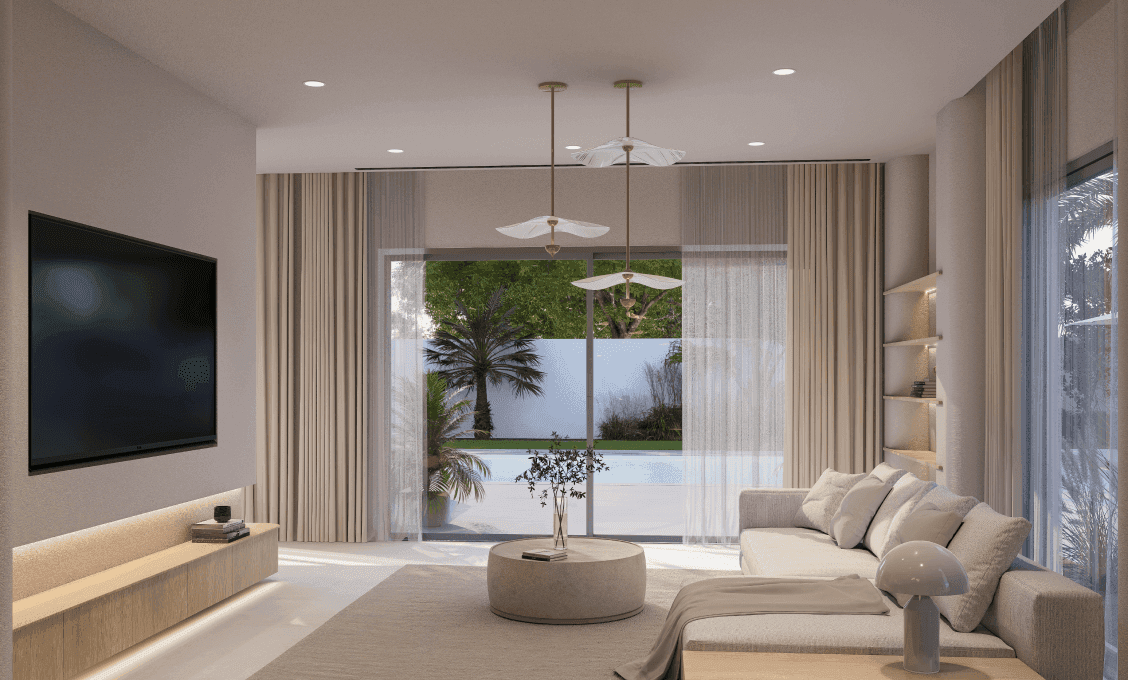
Living
the heart of the home
Library
а space for inspiration
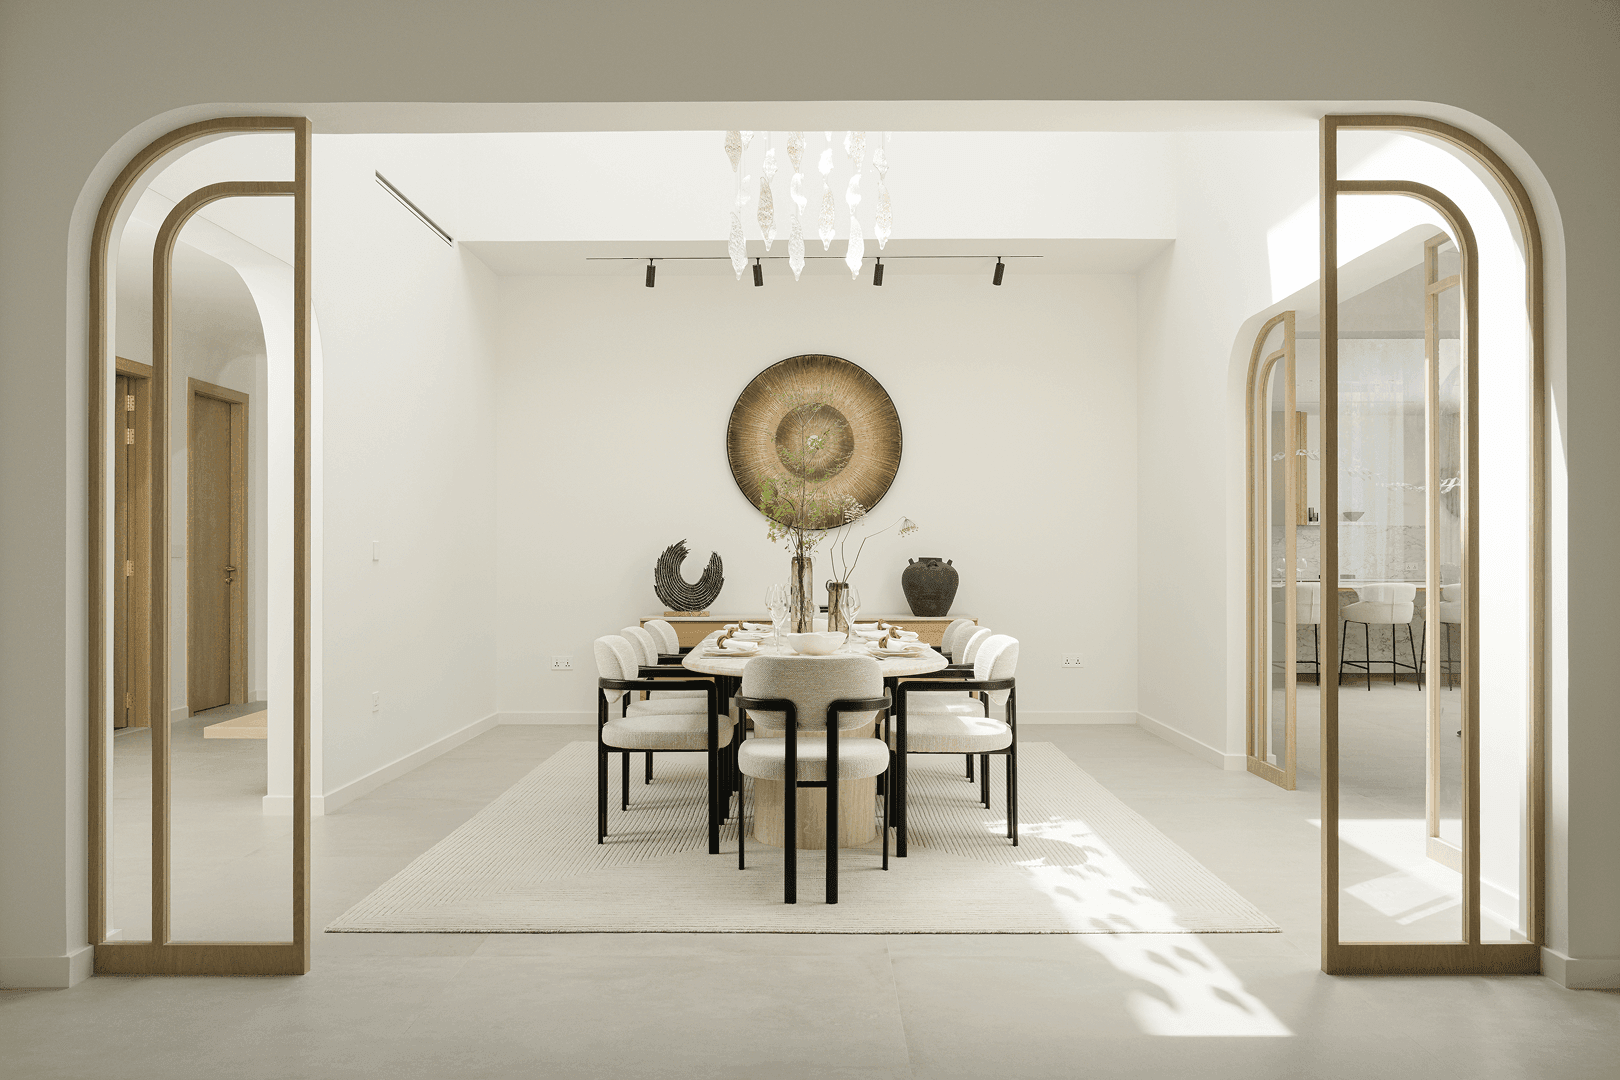
Dining
a space for connection
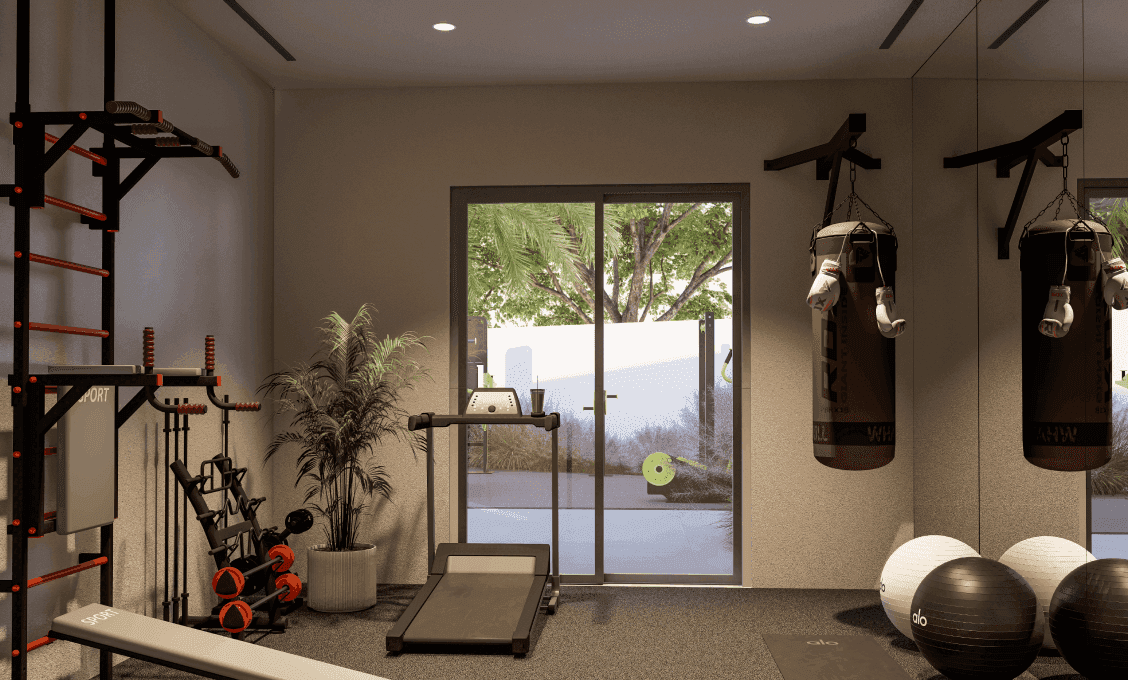
Private gym
direct access to the outdoor area
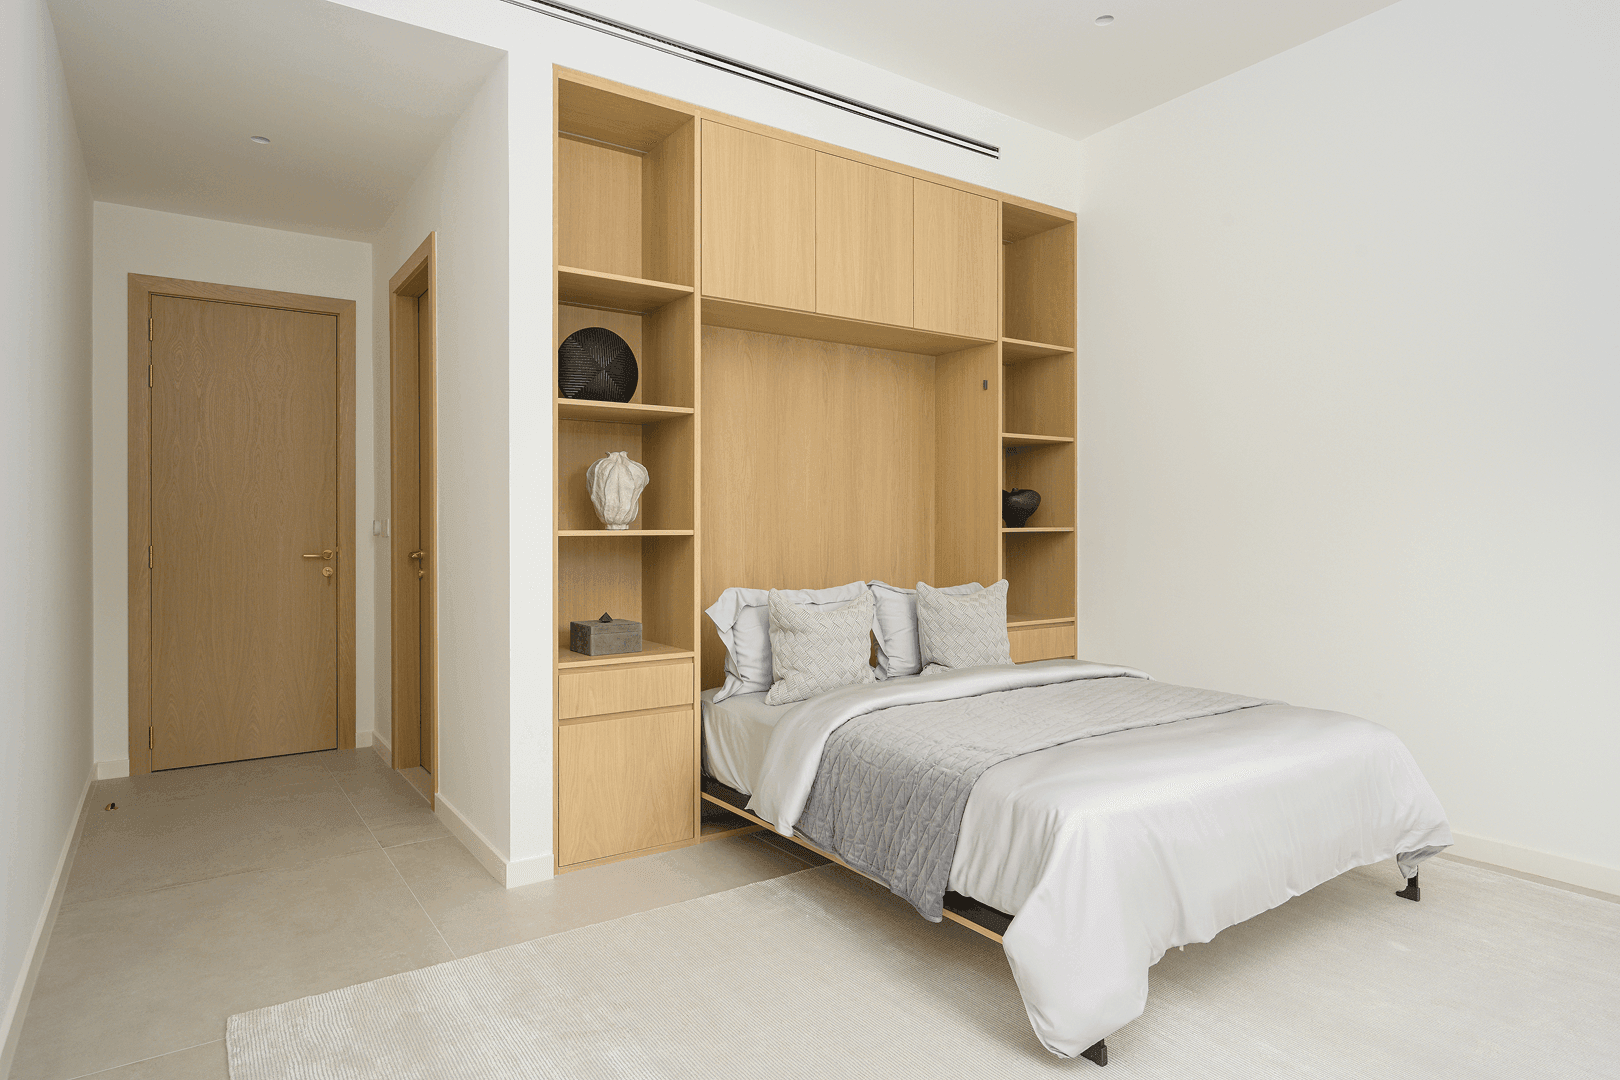
Transformable home office
converts into a stylish guest room
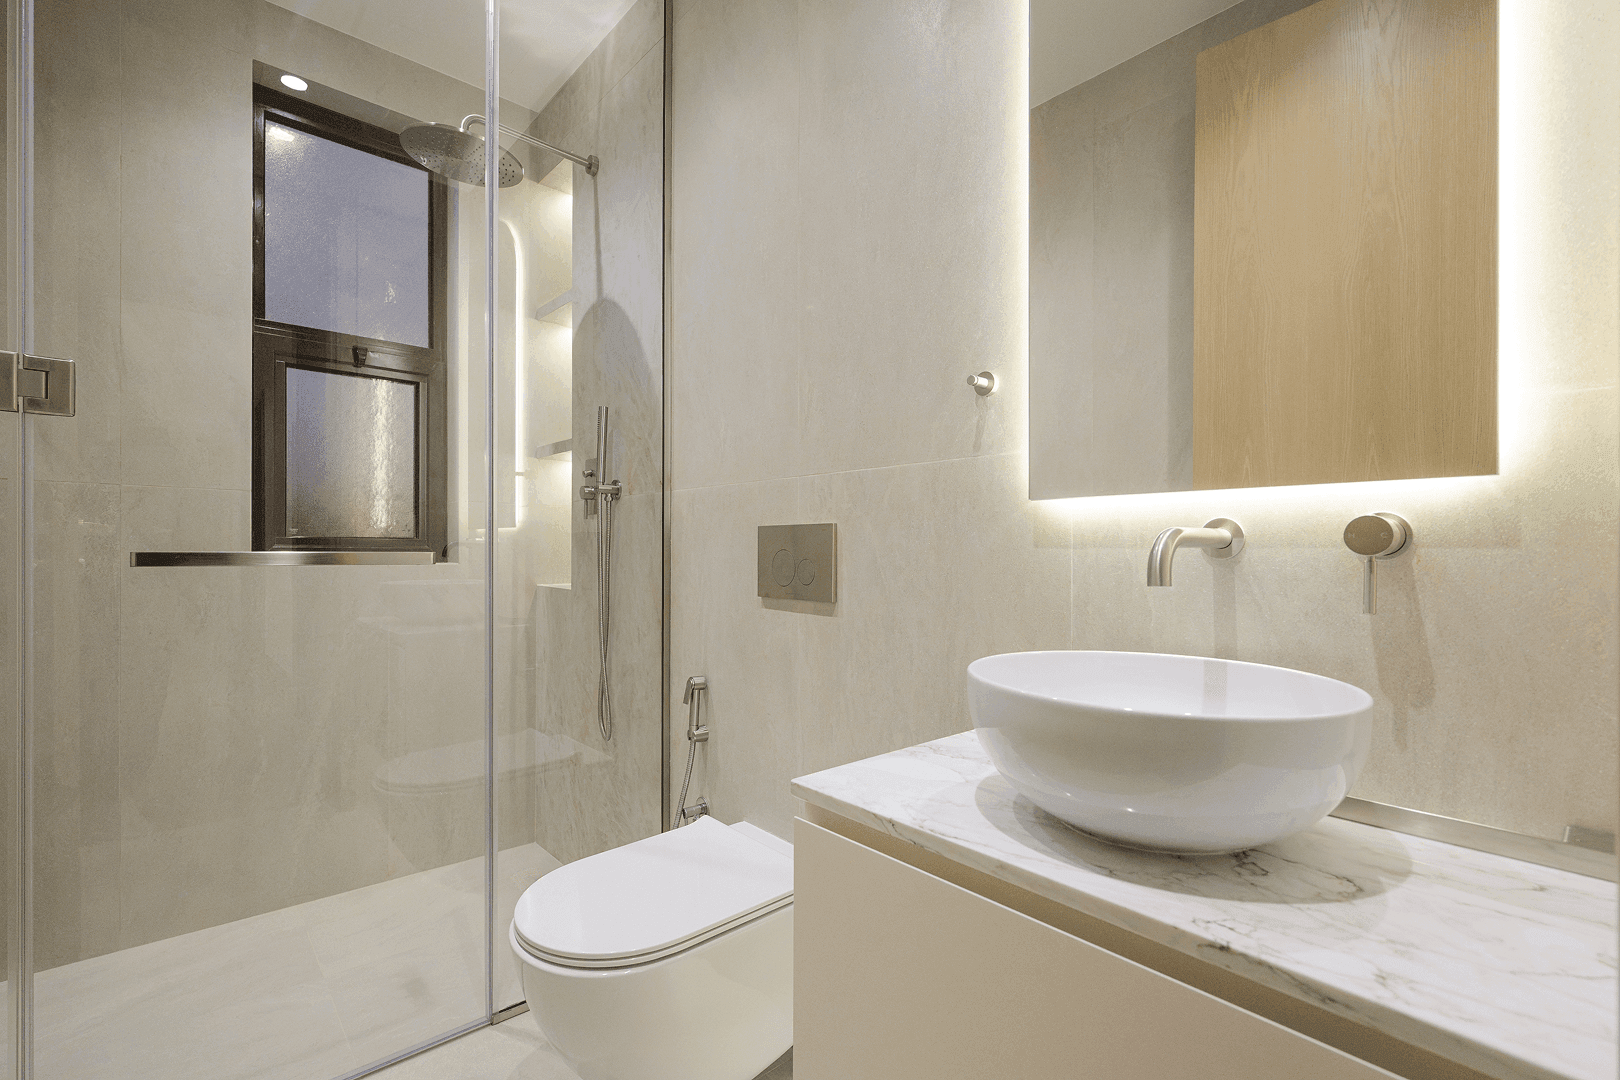
Bathrooms
a balance of aesthetics and convenience
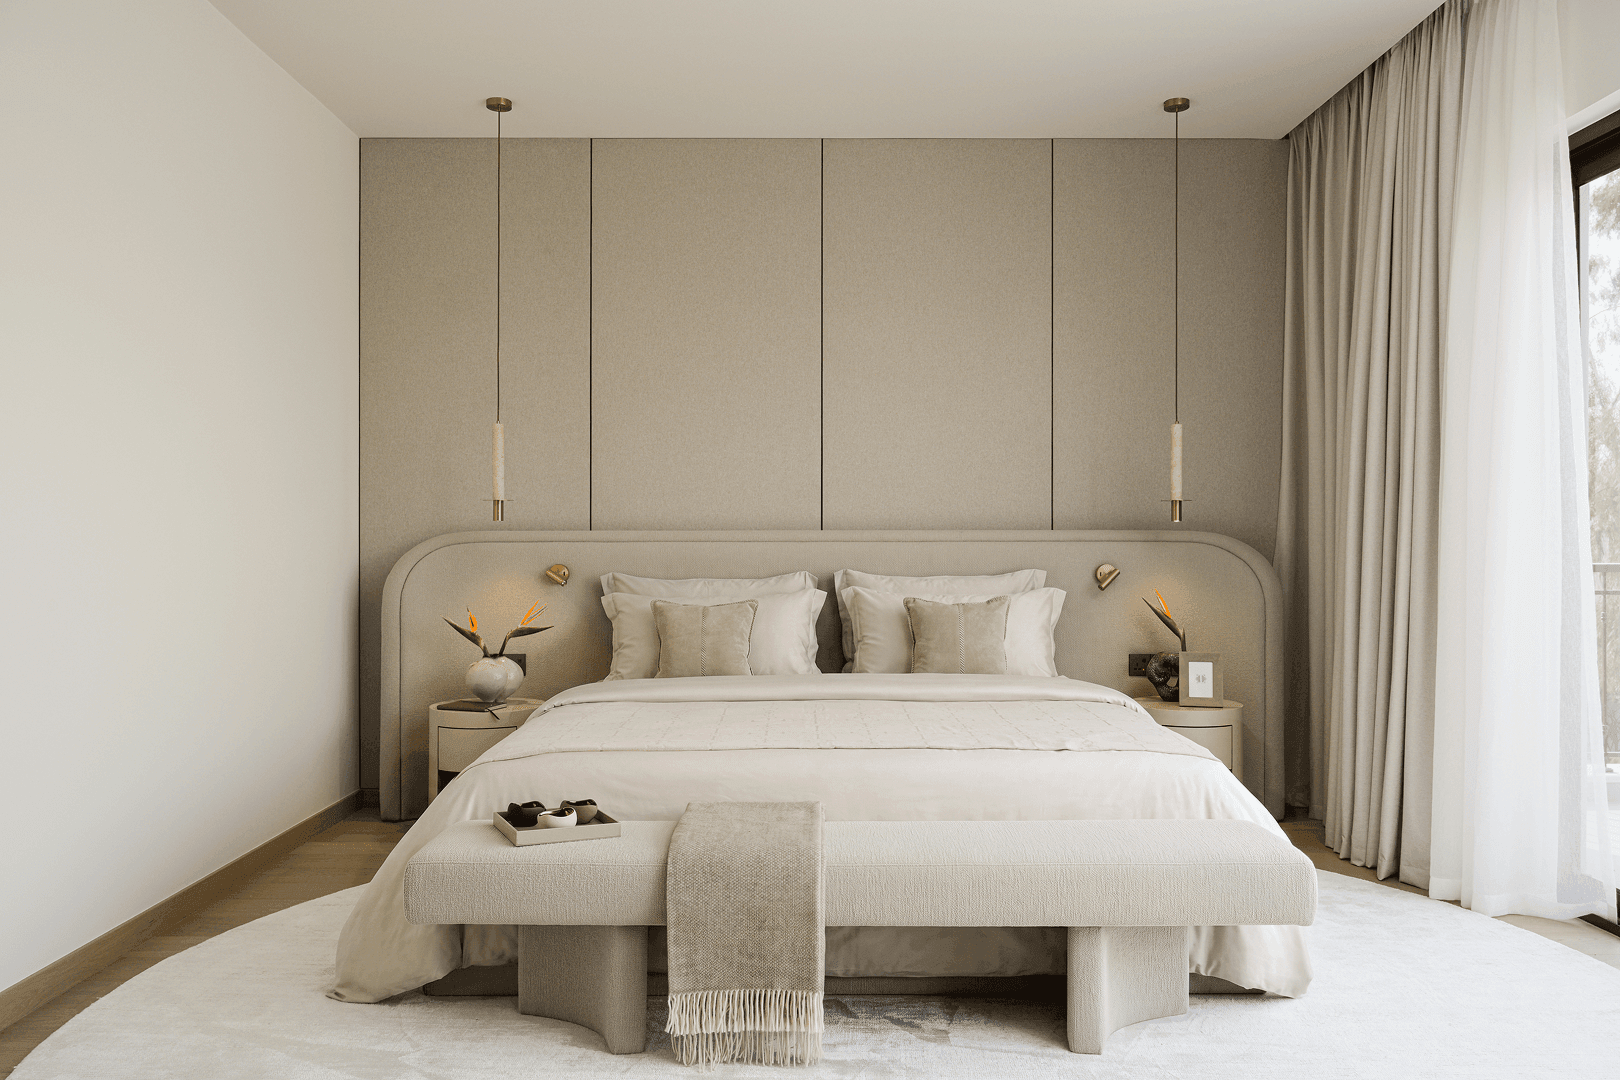
Master bedroom
a space for relaxation
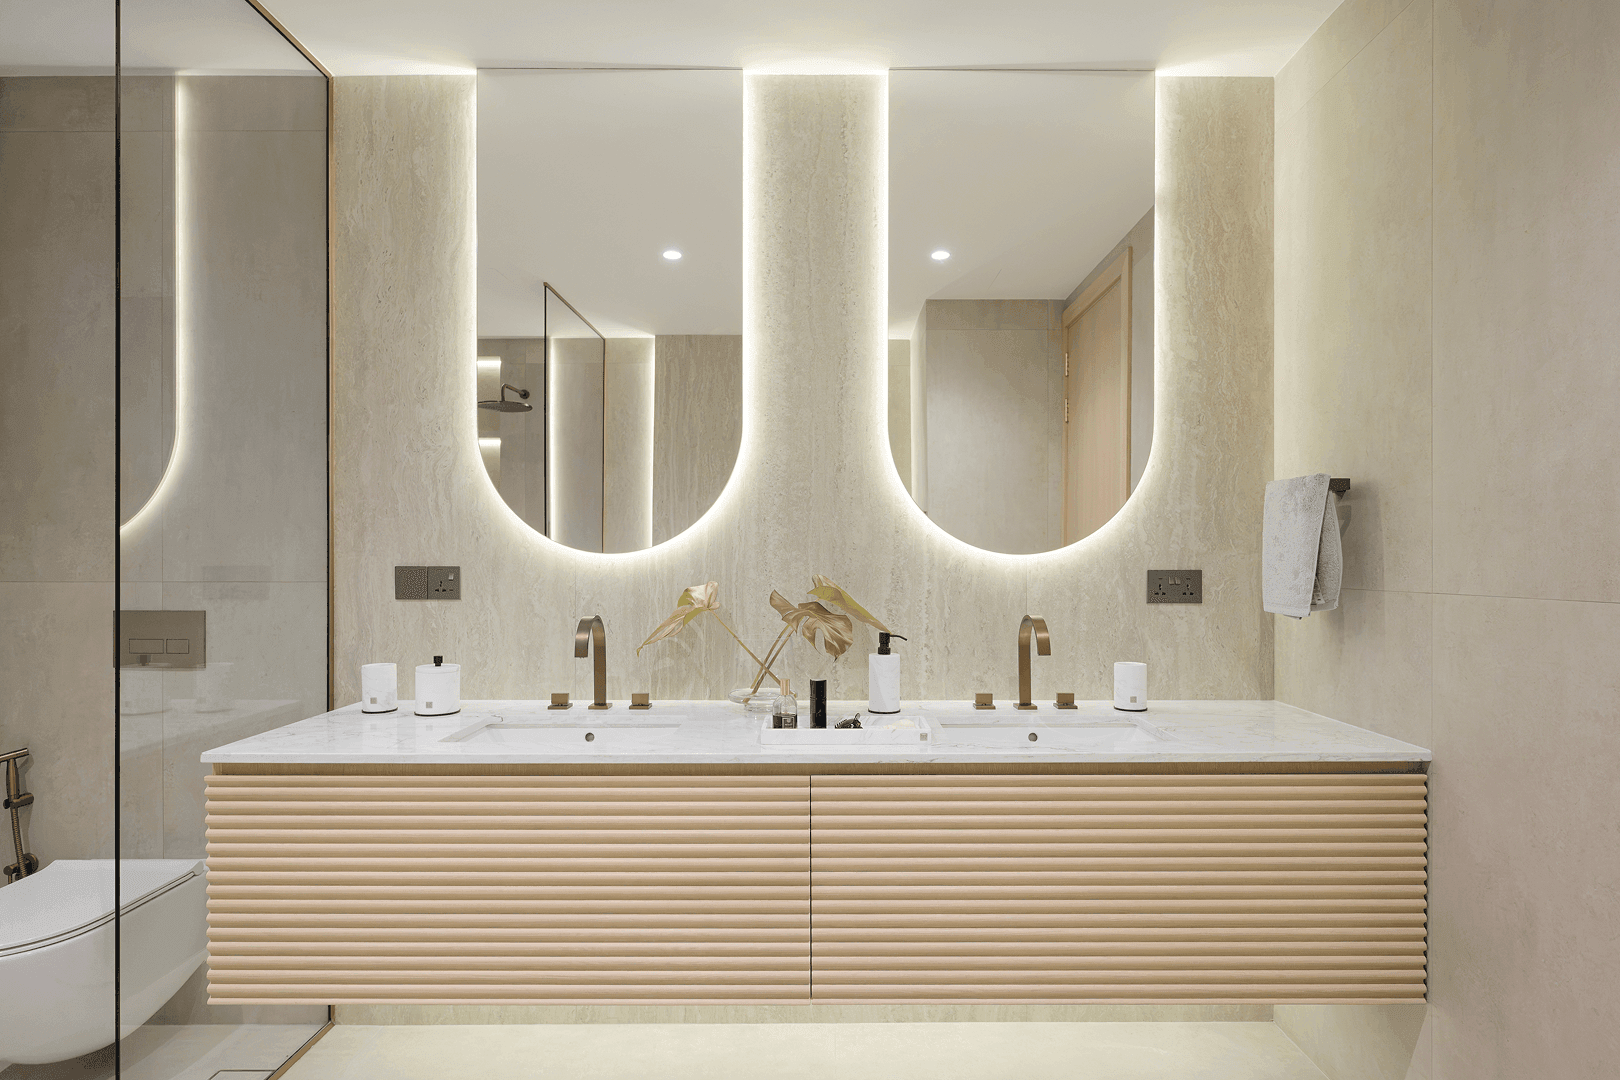
Master bathroom
extends the bedroom's harmonious style
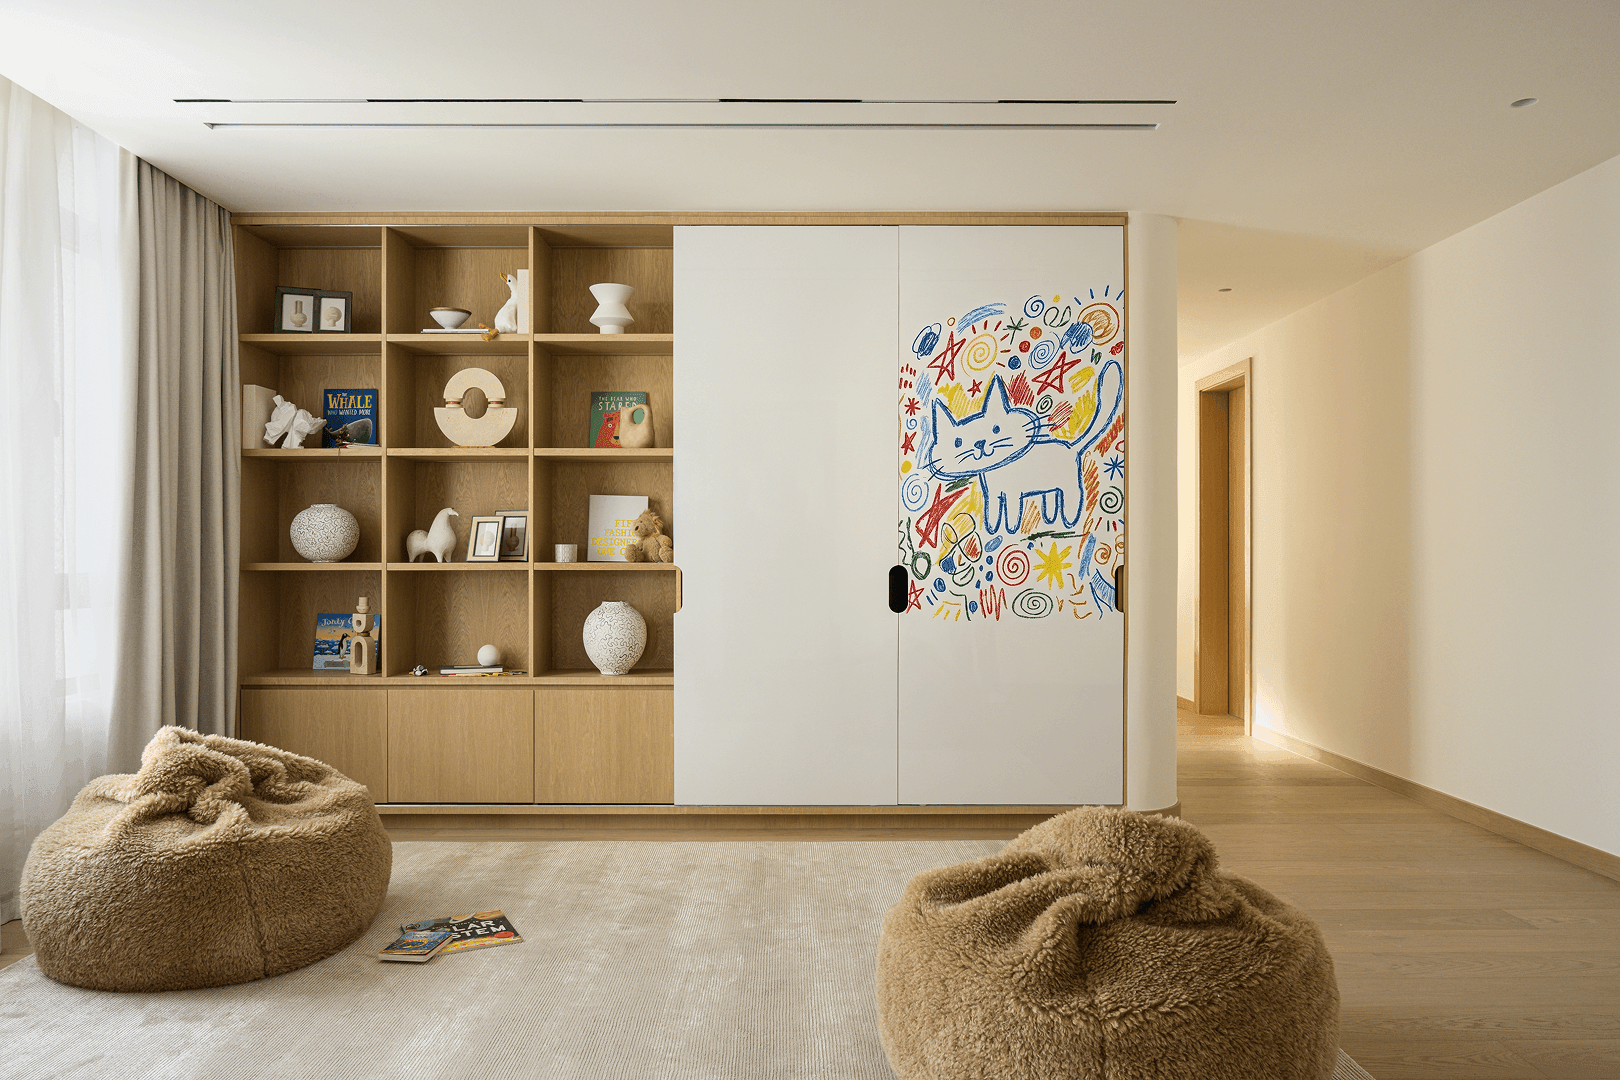
Play area
features soft tones and natural materials
Engineering & tech
beyond aesthetics
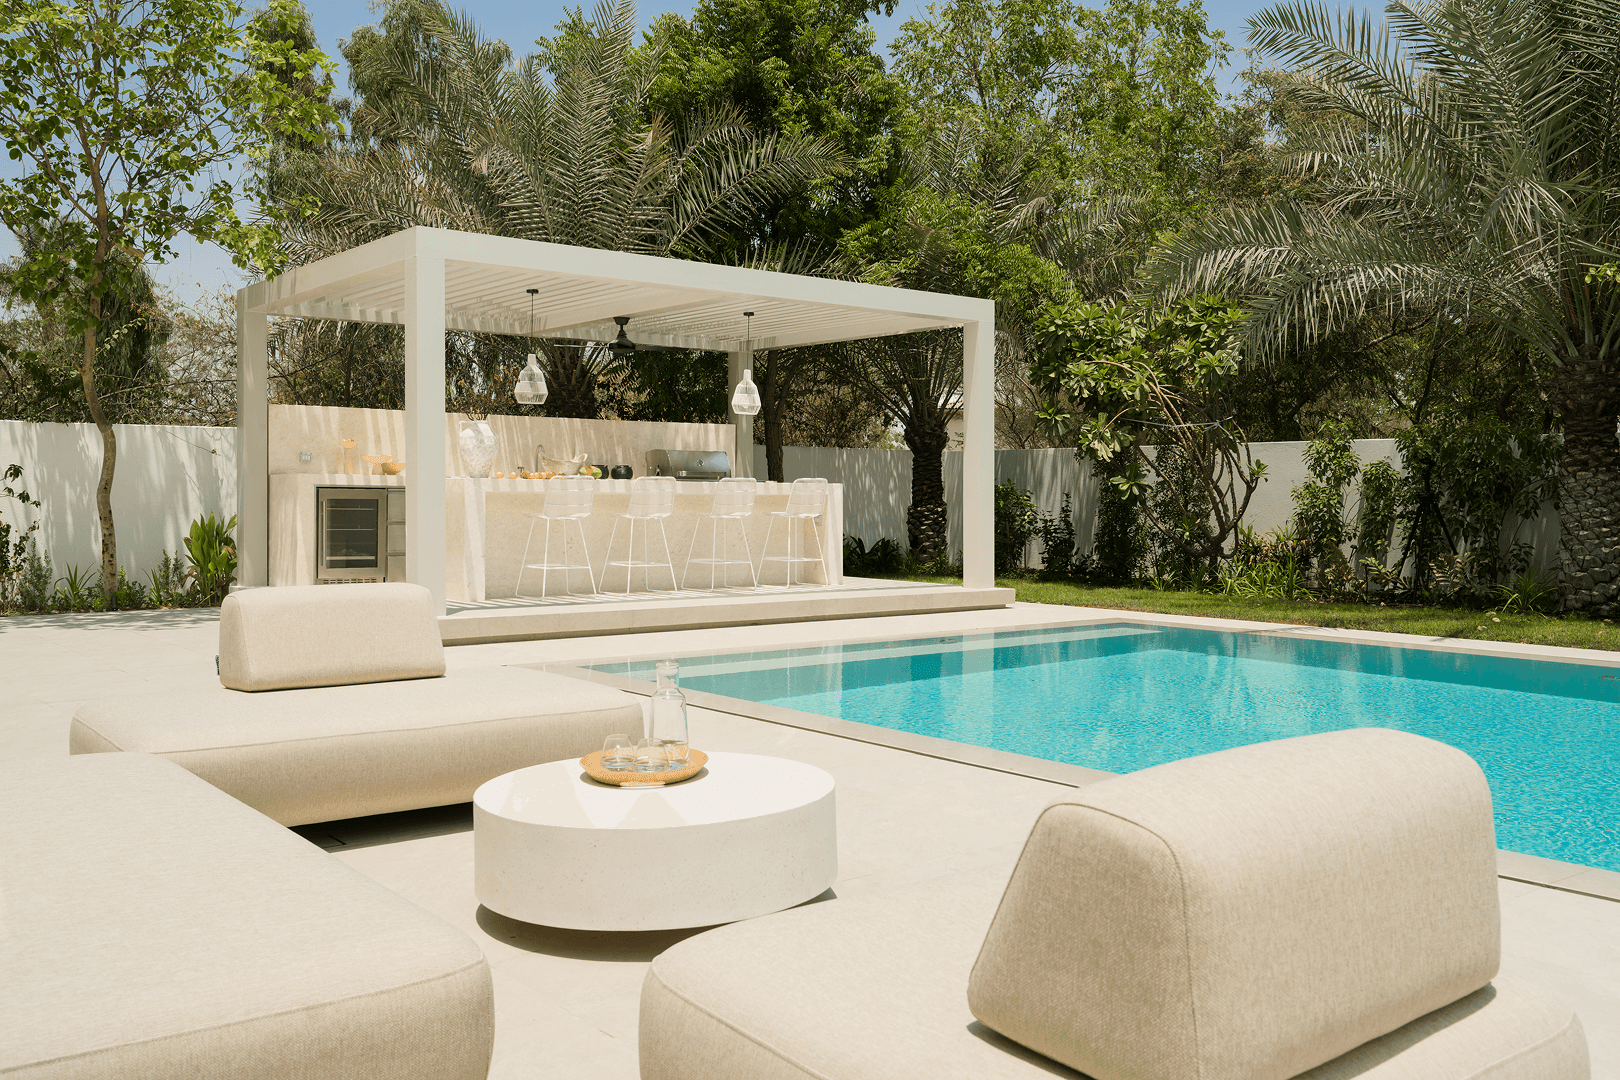
Outdoor retreat
where comfort meets harmony
Location
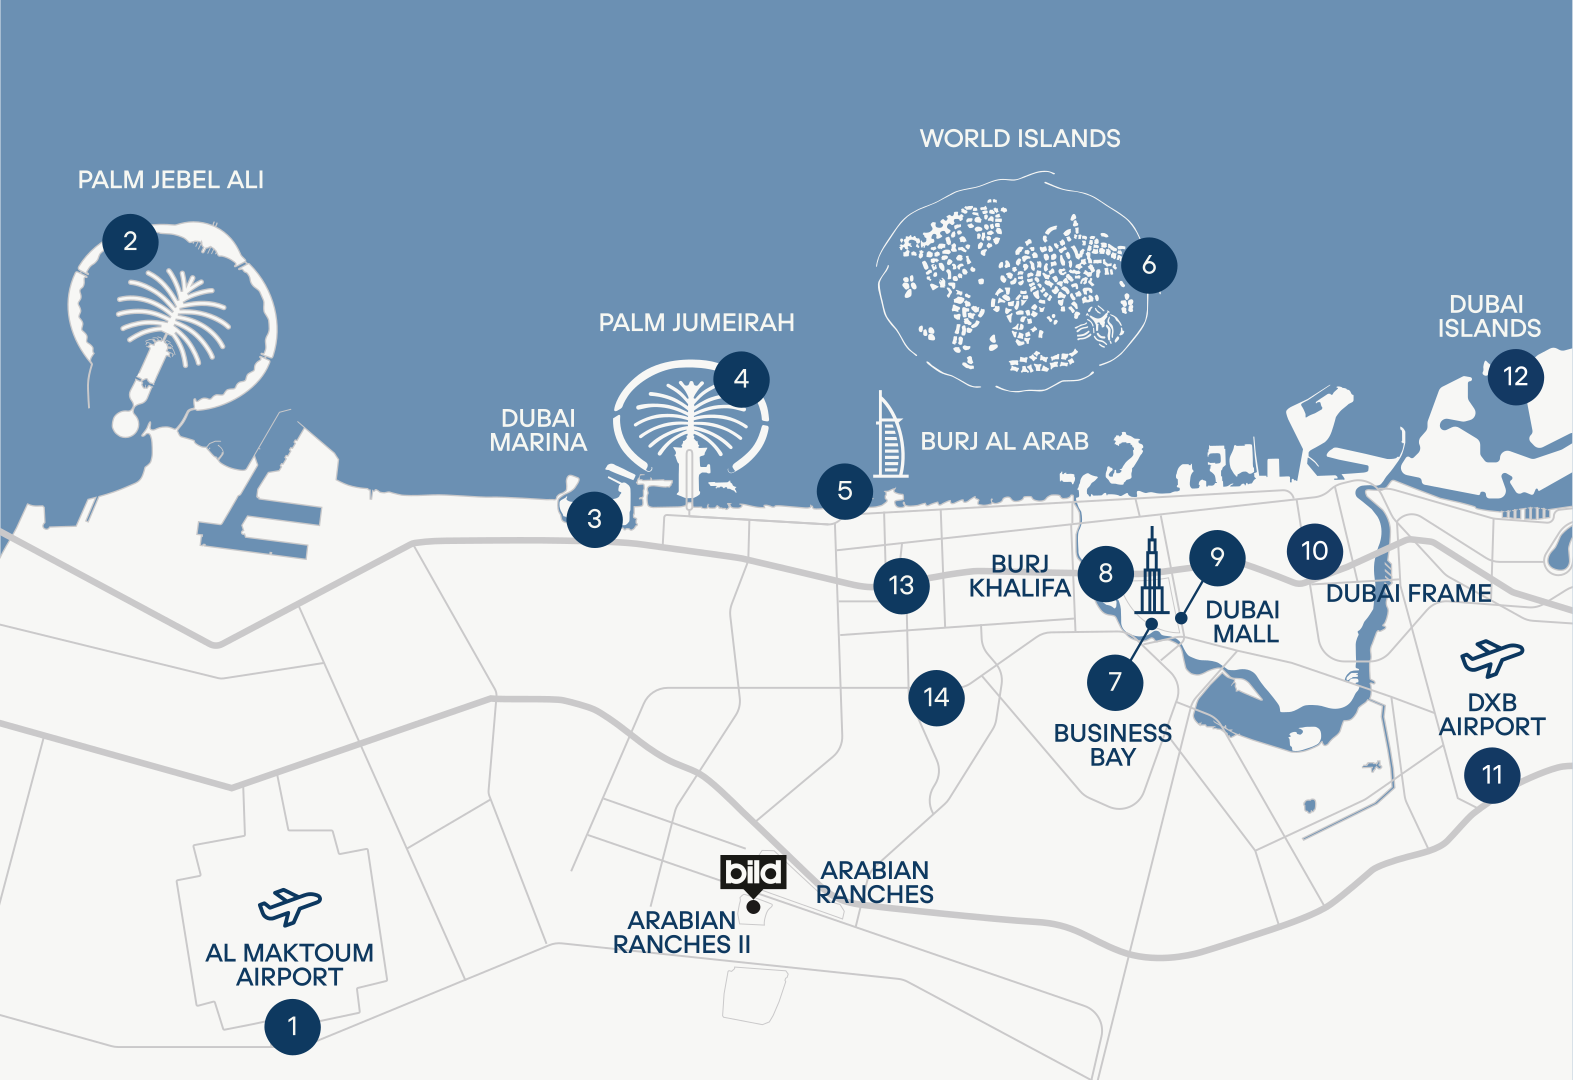
Dubai, Arabian Ranches II, Rasha
Dubai location map
1 Al Maktoum Airport
2 Palm Jebel Ali
3 Dubai Marina
4 Palm Jumeirah
5 Burj Al Arab
6 World Islands
7 Business Bay
8 Burj Khalifa
9 Dubai Mall
10 Dubai Frame
11 DXB Airport
12 Dubai Islands
13 Mall of the Emirates
14 Dubai Hills Mall
Floor plans
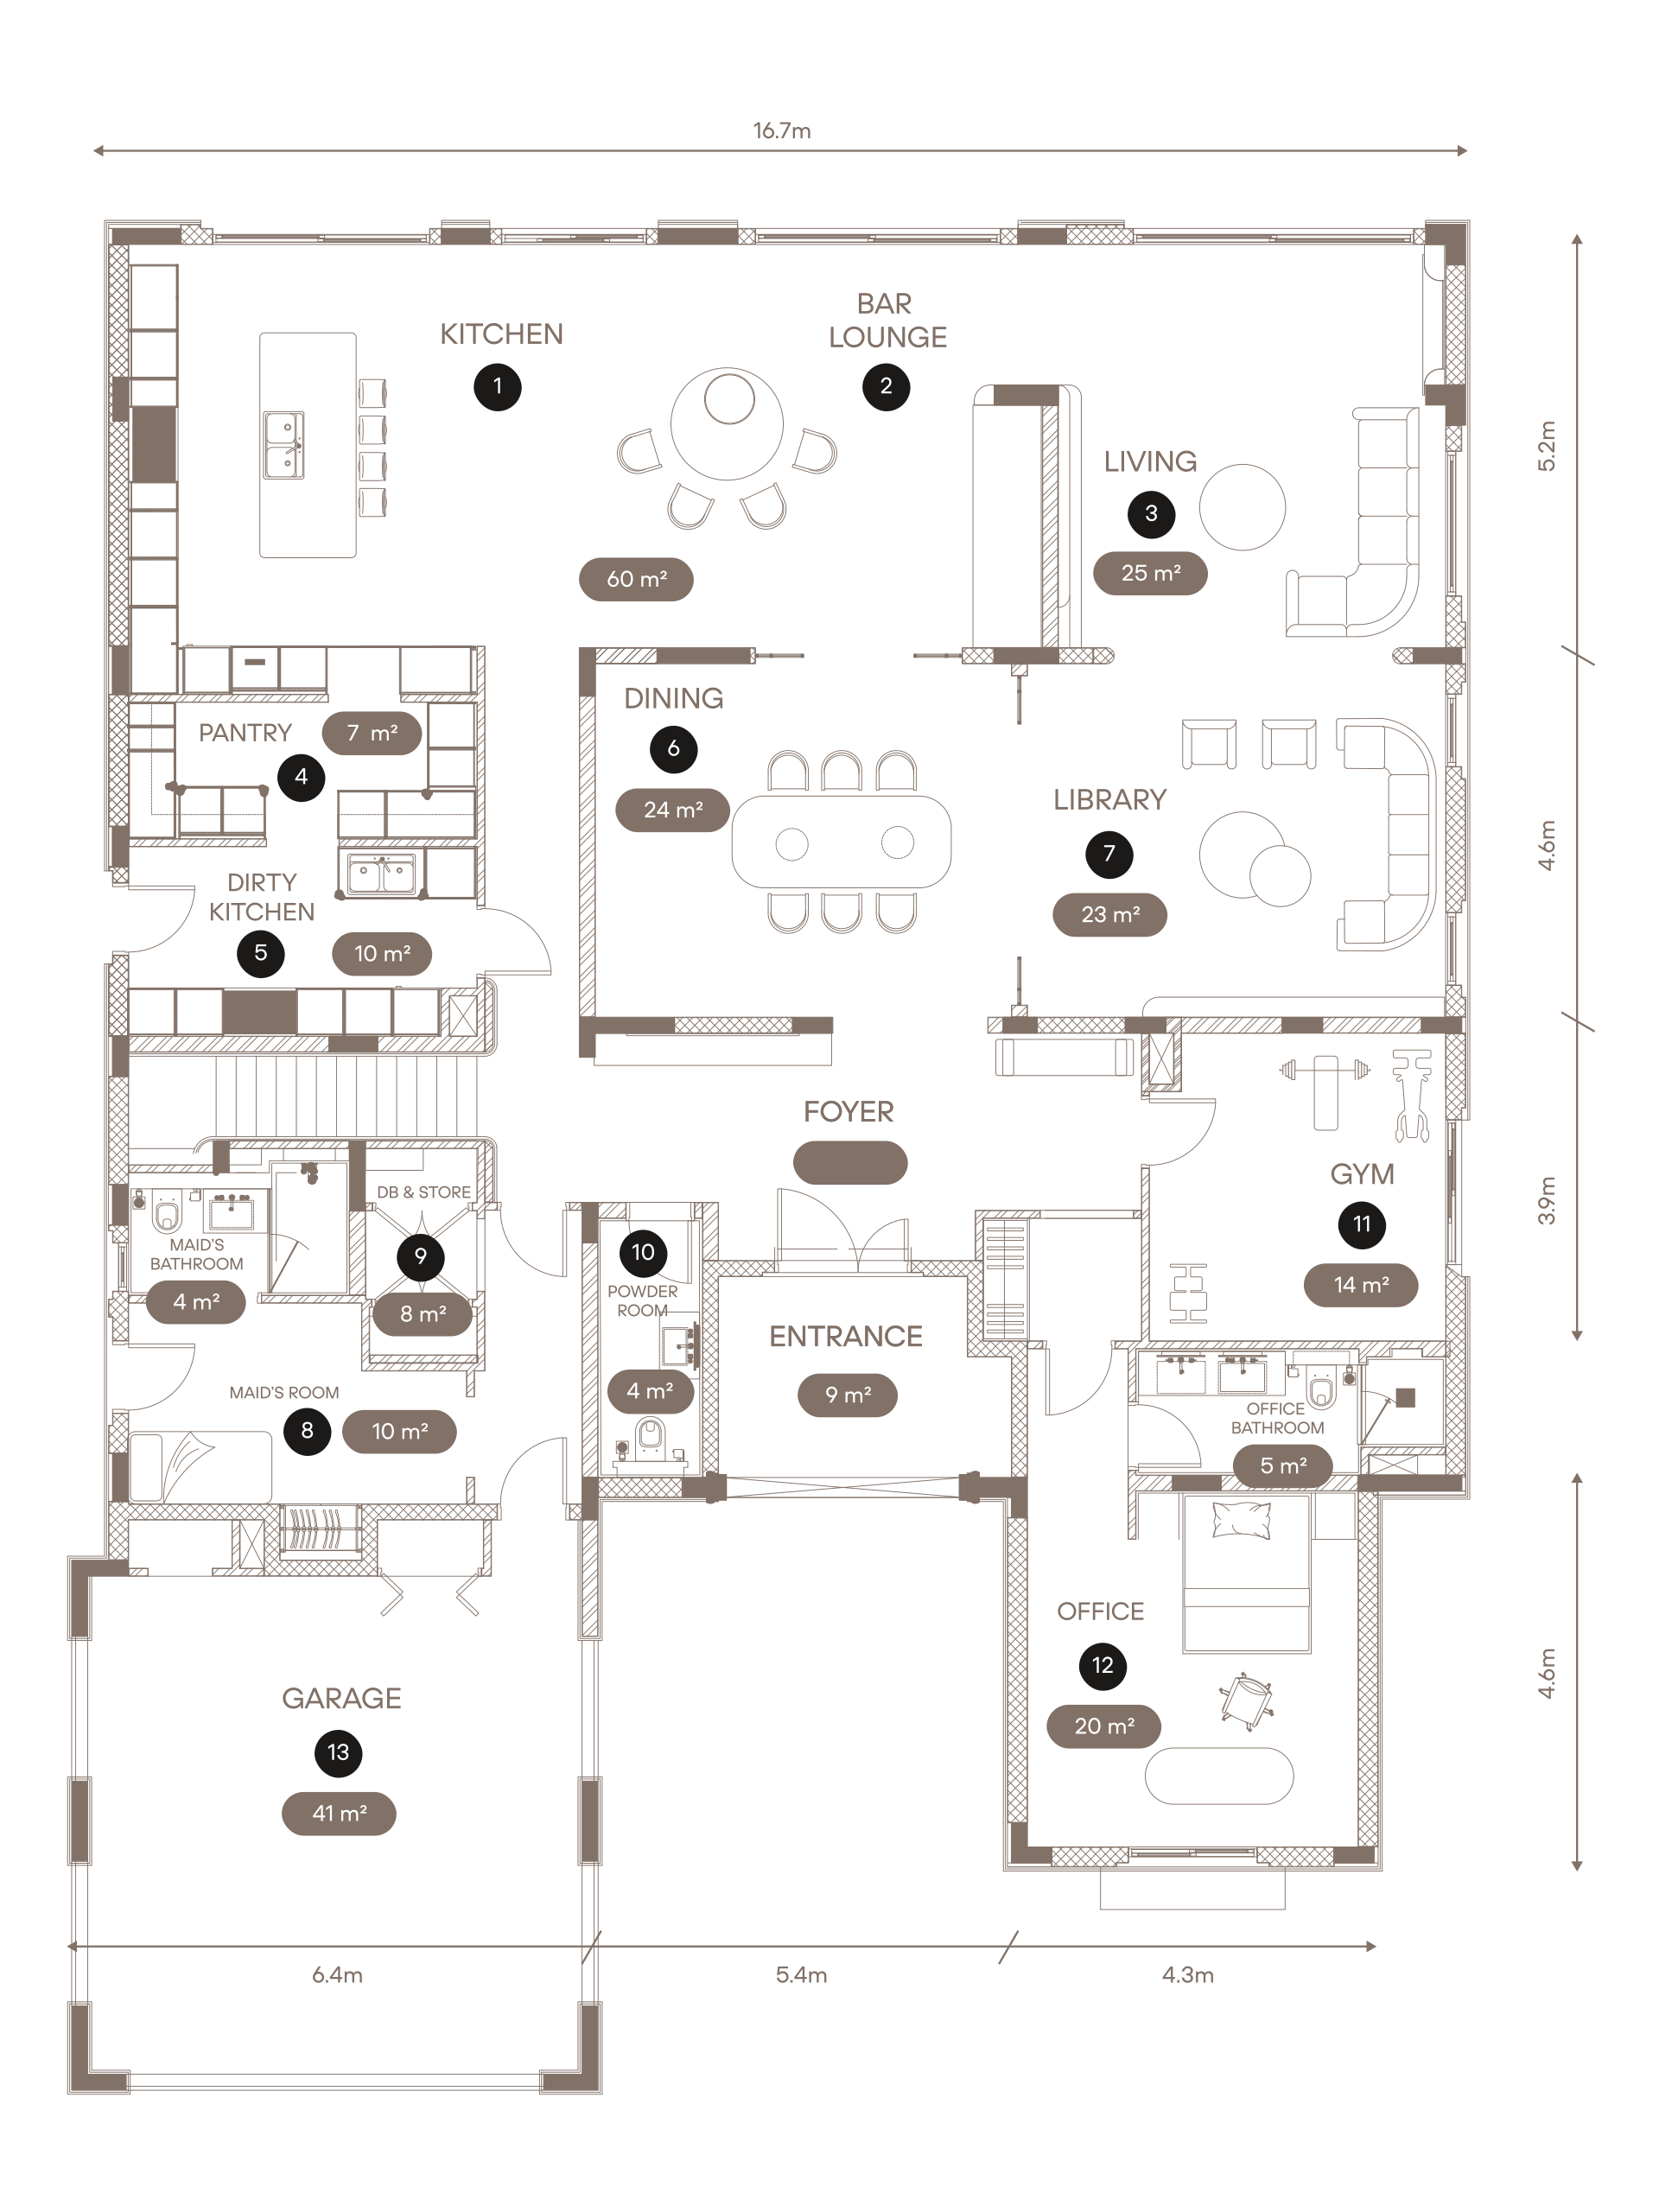
Ground floor: a space for living and connection
The ground floor serves as the hub for active family life and entertaining guests. At its heart is a spacious living and dining area complemented by a wine display cabinet designed to showcase and preserve a private collection.
For maximum convenience, the floor features a functional main kitchen, dirty kitchen with a pantry, and a private, fully-equipped office with its own bathroom.
Functional areas:
1 — Kitchen & Dirty Kitchen
2 — Bar Lounge
3 — Living & Dining
4 — Pantry
5 — Kitchen & Dirty Kitchen
6 — Living & Dining
7 — Library
8 — Maid's Room & Bathroom
9 — Distribution Board & Store
10 — Powder Room
11 — Gym
12 — Office & Bathroom
13 — Garage
Project information
Broker information
Georgii Mokhov
G M K I REAL ESTATE L.L.C
Regulatory information
157661
Wadi Al Safa 7
G M K I REAL ESTATE L.L.C
58113
92511